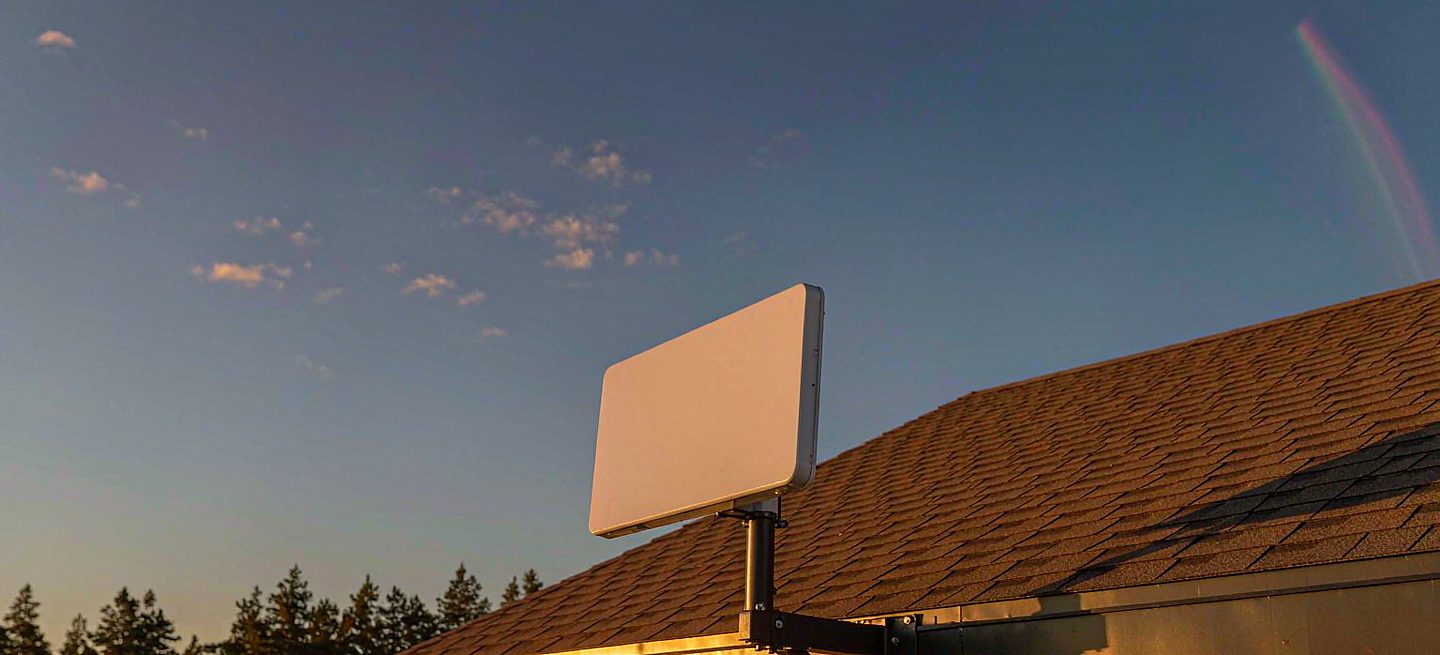
Short version: a wall mount and an eave mount are the same idea in two positions — both fix to a vertical surface, and neither puts a hole in your roof covering. An eave bracket wins on height, so it beats a treeline or a neighbouring roof. A wall bracket wins on structure, because a wall face is easier to find solid timber in than the narrow edge of a roof.
Both are the option people skip past. Most searches for a dish mount assume the choice is "roof or ground", which is why so many installs end up either perforating a shingle roof or standing a dish in the middle of a lawn. If you want the wider picture first, this is where both positions sit among the four ways to mount without drilling.
The two positions, side by side
| Wall mount | Eave / fascia mount | |
|---|---|---|
| Fixes into | Wall face — brick, block, stucco, or a stud behind siding | The fascia board along the roof edge, into the rafter ends |
| Height | Whatever the wall gives you, usually well below the roofline | The highest point you can reach without a roof penetration |
| Finding solid material | Easy — studs are regular and a wall is wide | Narrower target, and modern fascias are often clad over |
| Load path | Short arm, close to the wall, small leverage | Longer reach past the roof edge, so bolts must spread vertically |
| Best for | A dish below the treeline that only needs a clean run north | Clearing a ridge, a hedge or a roof that is in the way |
The side of the house matters more than the height
This is the mistake that undoes a good install, and it has nothing to do with the bracket.
A dish needs a wide, uninterrupted view of the sky in one particular direction — for most readers that means north. Put the bracket on the wrong side of the building and the dish has to look back across your own roof to find that sky. The eave gave you two extra metres of height, and the ridge immediately took them back. The obstruction map will show it plainly: a solid band of blockage where the house is.
So decide the side first, then the height. Walk the outside of the building with the app open and watch where the obstruction map goes clear — the corner that reads clean on the correct side is the one worth drilling into. If the clear side happens to have no usable wall, that is the moment to look at a freestanding stand instead, which can be placed anywhere rather than fixed where the building allows.
What the bracket has to be fixed into
Every failure in this category is a fixing failure, not a bracket failure. The load a dish applies is mostly wind, and wind arrives as a lever: the further the dish sits from the fixing, the more force the fixing has to resist. Match the fastener to the material, and never to convenience.
Masonry — brick, block, rendered or stucco walls — takes sleeve anchors or chemical anchors. Ordinary wall plugs are not a fastener for this job.
Timber-framed walls with siding are the common trap. Vinyl, aluminium and thin fibre-cement boards are weather skins; they hold paint, not load. The fixing has to pass through the siding and reach a stud or a solid sheathing layer behind it, and the hole in the skin has to be sealed afterwards. A bracket that spreads its load across a wider footprint is more forgiving here than one that hangs everything on a single bolt.
A fascia board is usually structural, because it is nailed to the rafter ends and forms the edge of the roof frame. But plenty of new fascias are wrapped in aluminium or vinyl for appearance, and what is underneath can be a thin board rather than a rafter tail. Run a magnet along the edge to find the nails, or tap for the solid rhythm of rafters, and fix to those. A soffit is not a fixing point at all — it is a ventilated panel under the eave, and it will pull away under a fraction of the load.
What makes a wall or eave install fail
1. Fixing into the cladding instead of the structure
The single most common failure. Siding and fascia covers are weather surfaces. If the fastener does not reach timber, masonry or a structural board, the bracket is only held by the thing you are trying to protect.
2. All the bolts in one horizontal line
An eave bracket reaches out past the roof edge, so the wind tries to rotate it around the top fixing. Two or more bolts spread vertically resist that; a single row of bolts at the same height does not, and the bracket slowly works loose instead of failing cleanly.
3. Mounting on the wrong side of the building
Covered above, and worth repeating because it is invisible in a photograph of a neat install. A bracket on the wrong wall is a dish aimed through its own house.
4. Leaving the cable to find its own way
A bracket at the roofline puts the cable at the roofline too. It needs a route that does not hang in the wind, does not cross a gutter where it can be pinched, and does not run down a wall where a ladder or a door will find it. Plan the drip loop and the entry point before the dish goes up — this is the part of the job that is annoying to redo later.
5. Assuming one rating covers both dishes
The mast thread is shared, so the same bracket physically fits the Standard dish and the Mini. The load is not shared: the Standard dish is roughly four times the weight and catches far more wind. If you might own both, buy to the heavier one — the Gen 3 vs Mini comparison settles which hardware you actually have.
FAQ
Is a fascia board strong enough to carry a dish?
Usually, because the fascia is fixed to the rafter ends and is part of the roof structure. The exception is a fascia that has been clad for appearance — find the rafters and fix into those rather than into the cover.
Does this put the roof at risk of leaking?
No. The covering is never pierced, so there is no new path for water and no flashing to maintain. The only holes are in a vertical surface or the fascia board, sealed with exterior sealant over each fixing — and visible from the ground.
Which side of the house should the bracket go on?
The side facing the sky the dish needs — for most readers in the northern hemisphere, the north side. On a southern eave the dish has to look back over your own ridge, and the height advantage is cancelled out.
Do I have to find a stud for a wall mount?
Yes, or a structural layer that spreads the load. Siding is a weather skin and does not carry wind load. The fixing has to reach a stud or solid sheathing behind it.
Do I need a pipe adapter as well?
Only if the mount does not already end in the right thread. A pipe adapter exists to bridge a dish to a pole, and both current dishes take a 1.5 inch pipe thread. If the mount is built with that thread, there is nothing between the two to buy. Ours are built that way.
Not sure which position your place can take?
Send us the model number from the label on the back of the dish, plus two photos: the wall or eave you have in mind, and the sky it would be looking at. We will tell you which position applies, which side to use, or that what you already have is fine. It takes a minute and saves a return.